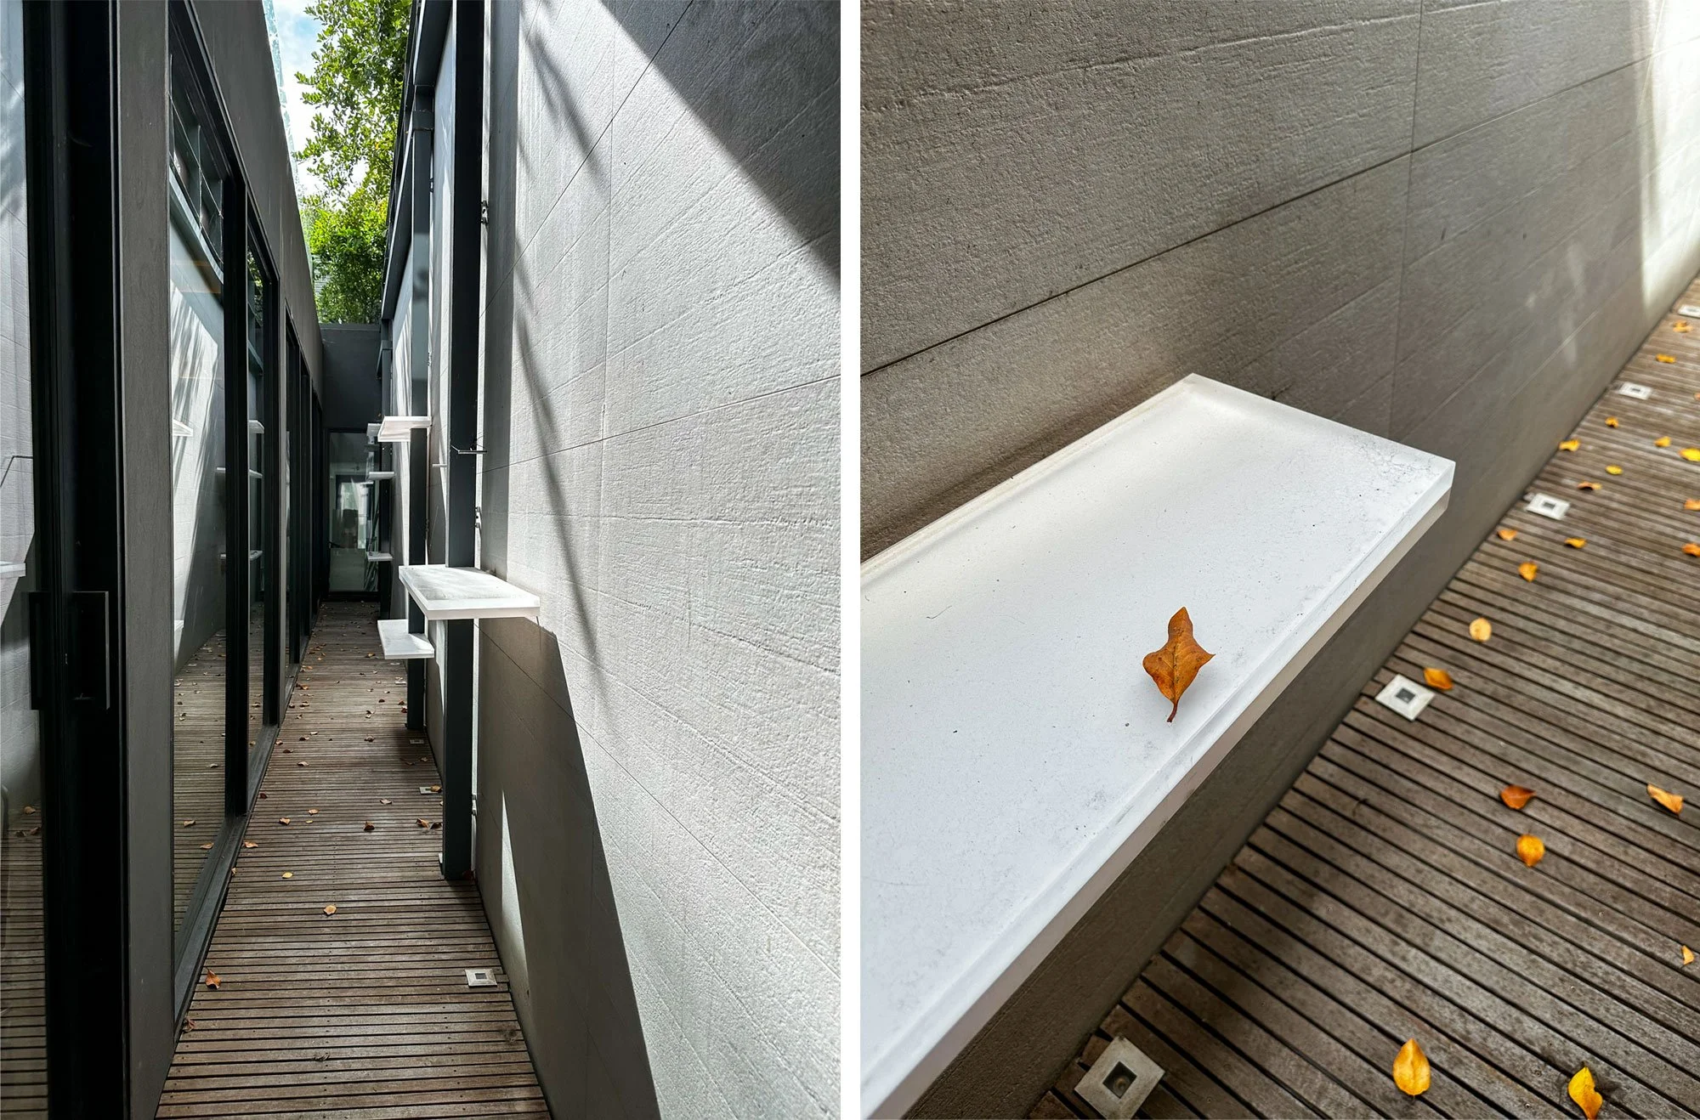
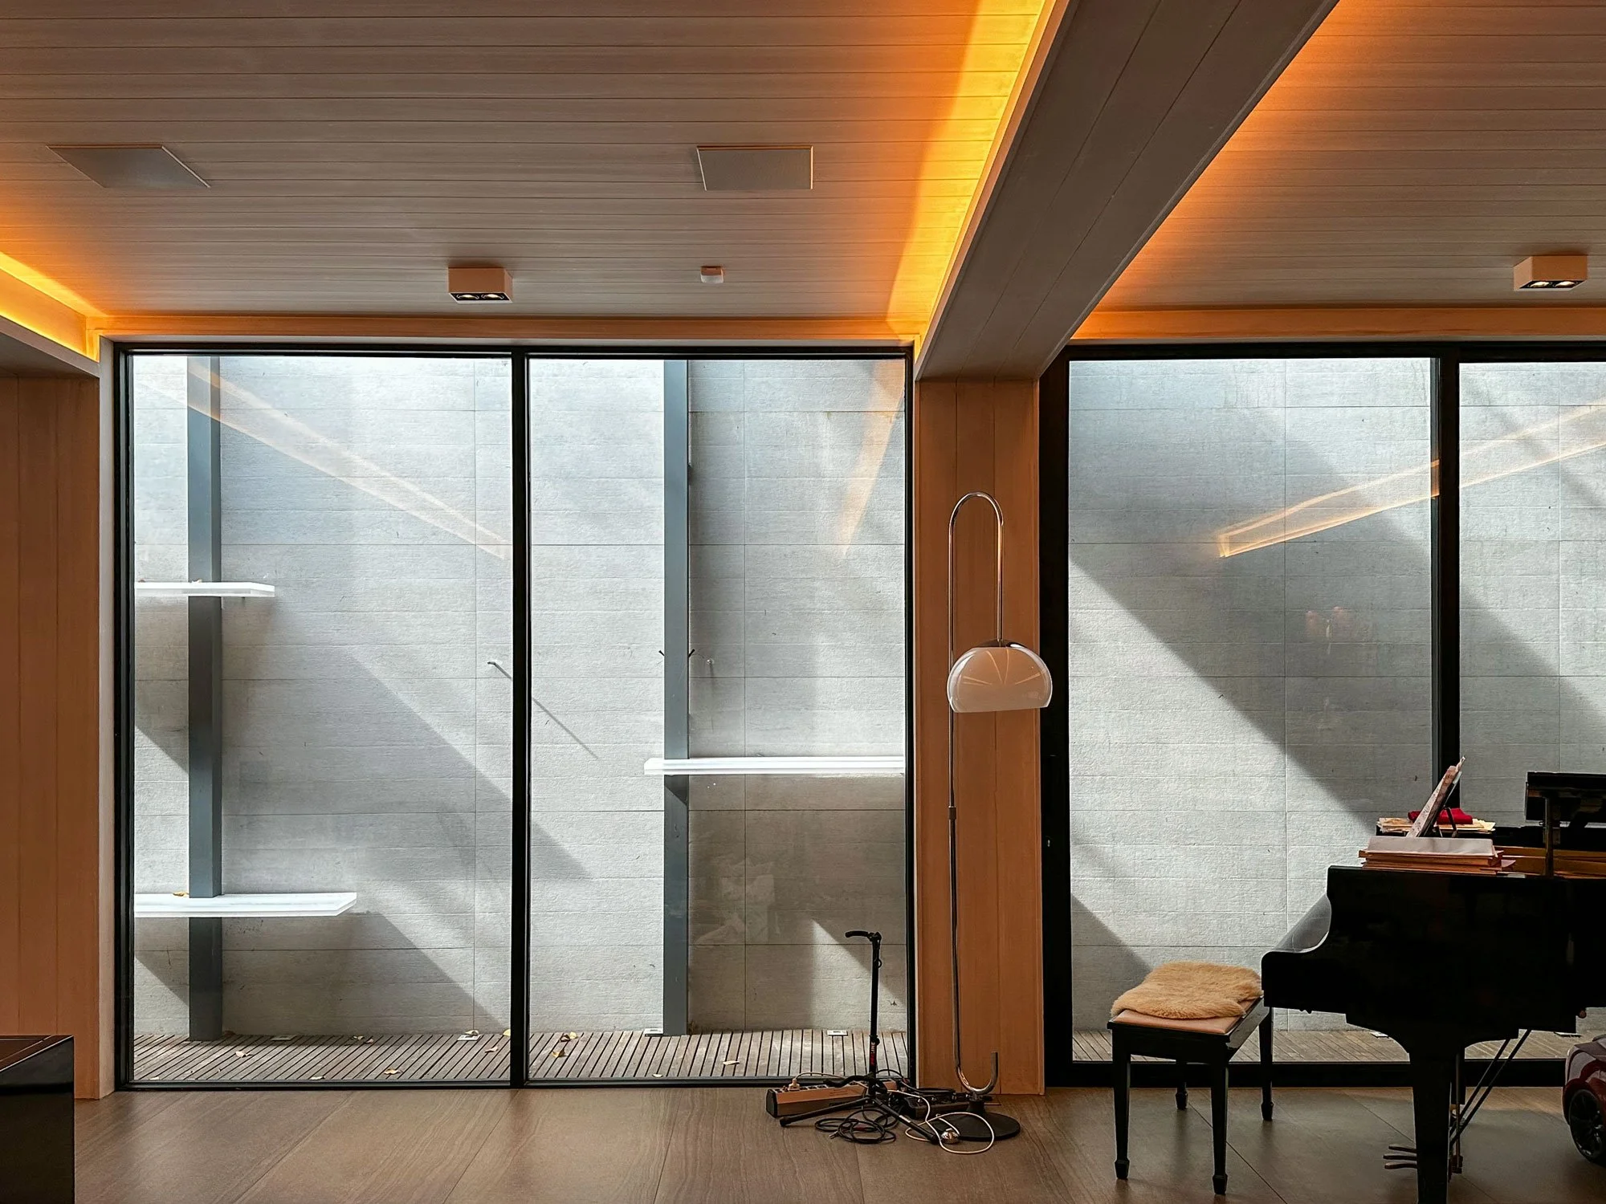
This landscape was developed in conjunction with a remodel by architect Diego Pacheco for a mid-century home in a closely built urban neighborhood. The project involved excavating a new subterranean party room with a bar and grand piano. An adjacent light well brings daylight into the room and creates a physical and visual connection to the roof garden above.
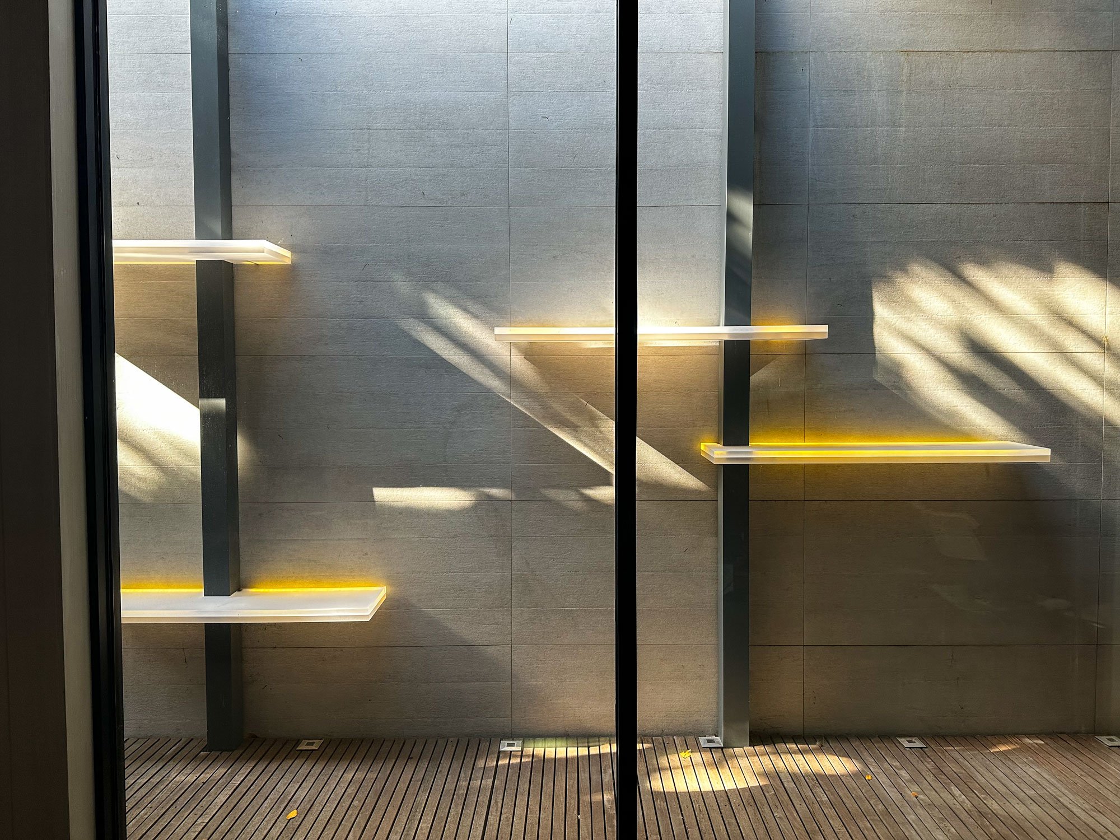
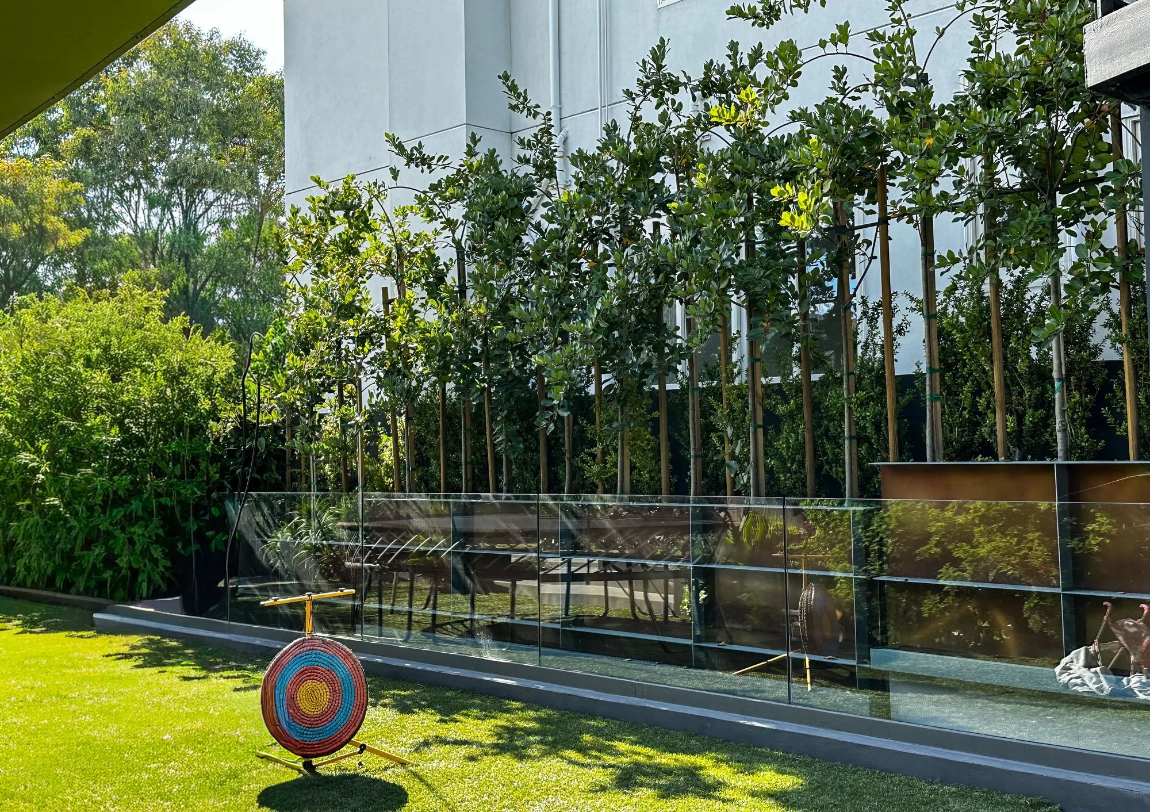
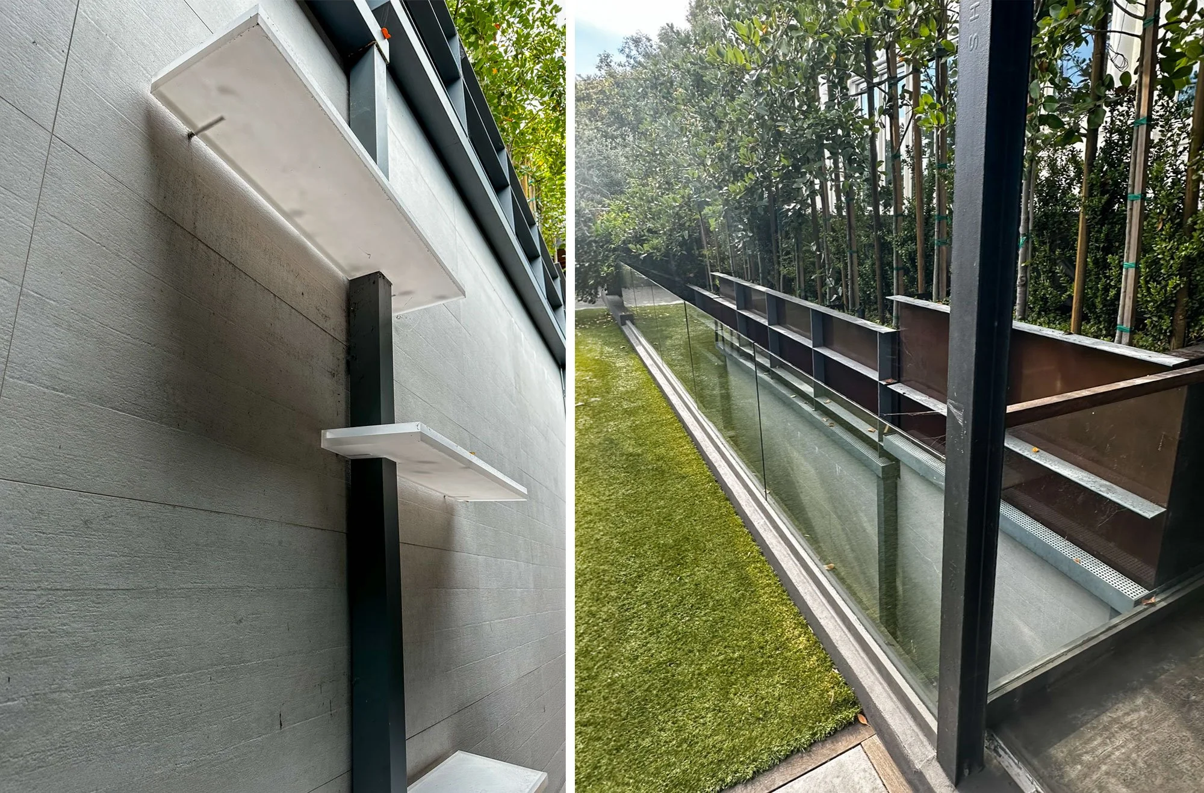
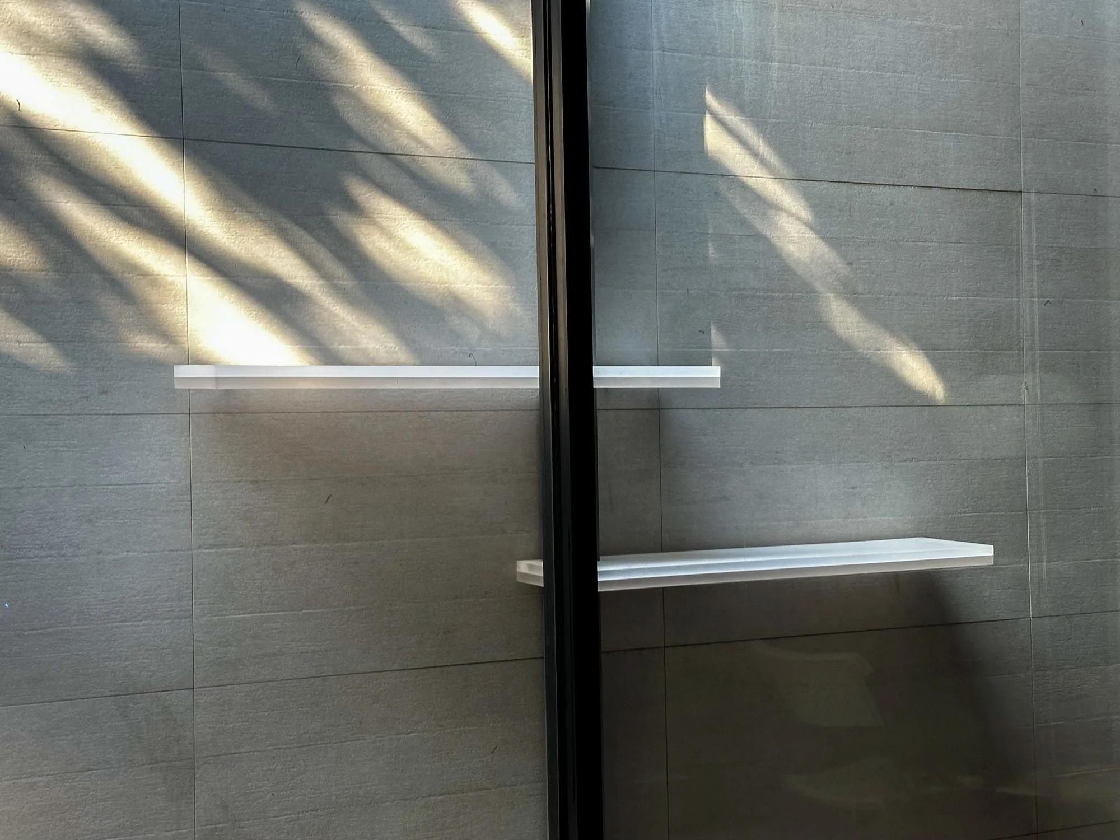
To create privacy from neighboring properties, a series of custom steel planters housing evergreen trees was designed along the top of the property-line retaining wall. Because the wall was clad in white porcelain, the planters required a carefully integrated drainage system to protect the finish below. Wiring was incorporated into the same assembly to illuminate a series of sculptural horizontal elements that read like musical notes, subtly referencing the adjacent party room and its grand piano.
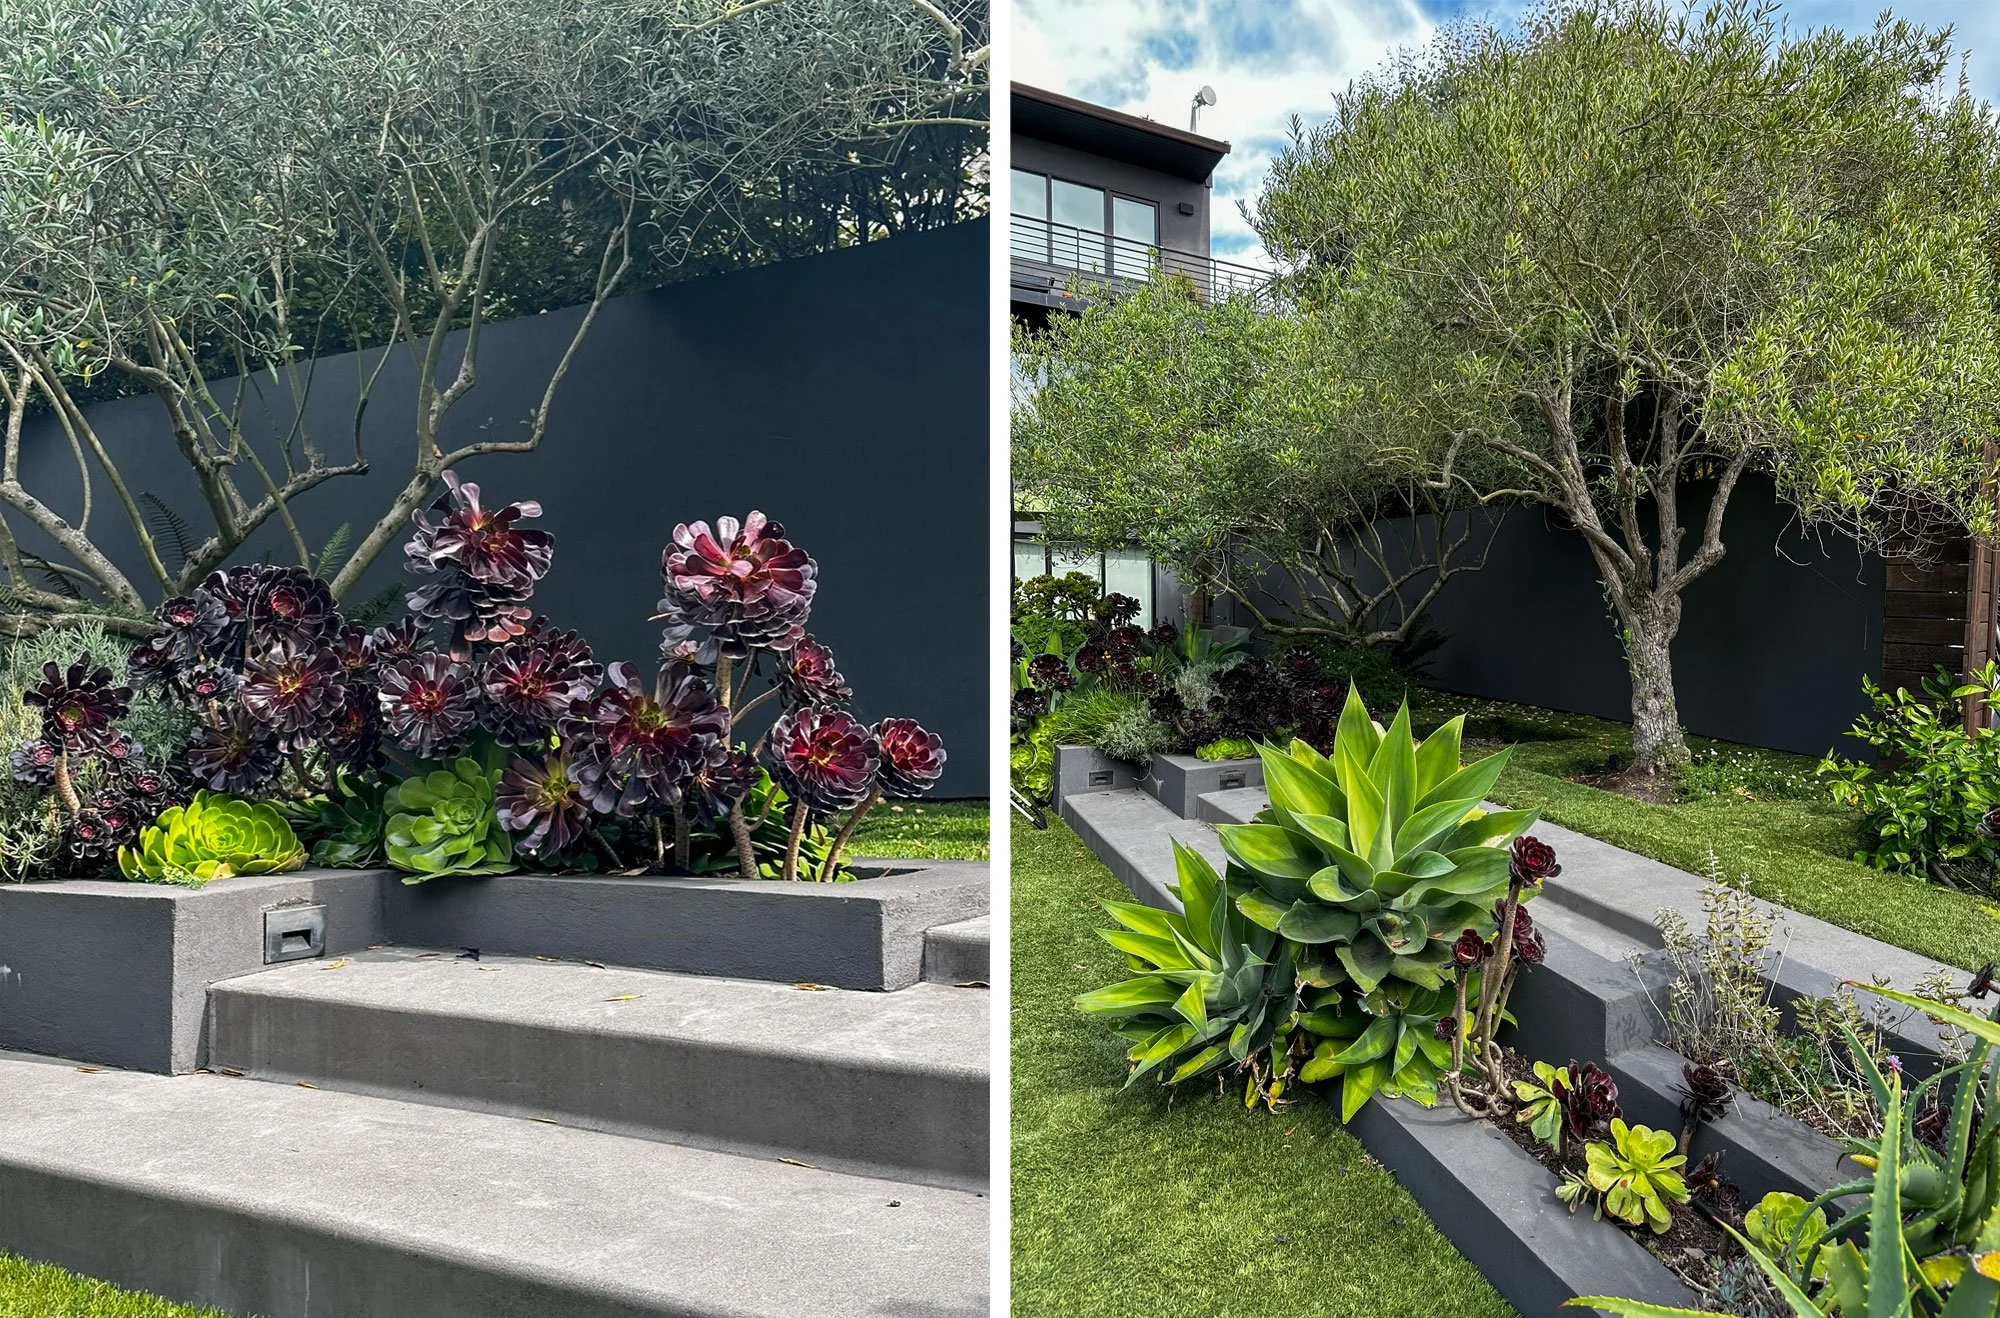
Above, the roof garden creates the yard the family otherwise lacked. Mature olive trees provide scale and structure, while open areas give the children room to play and extend daily life outdoors within the dense urban setting.
The project was featured in Francesc Zamora Mola’s book:, San Francisco Architects: Top Bay Area Studios.