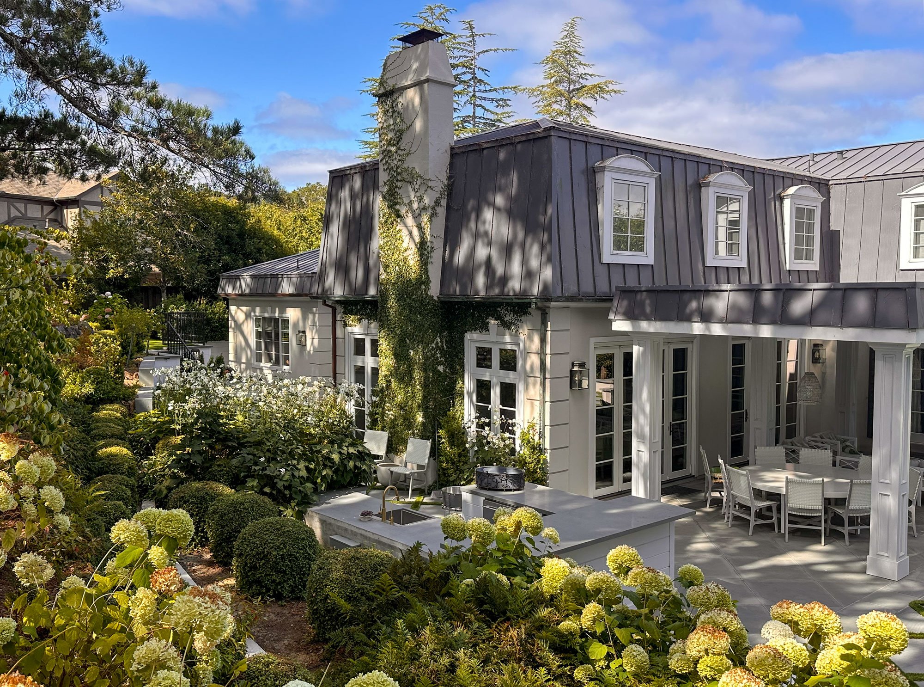
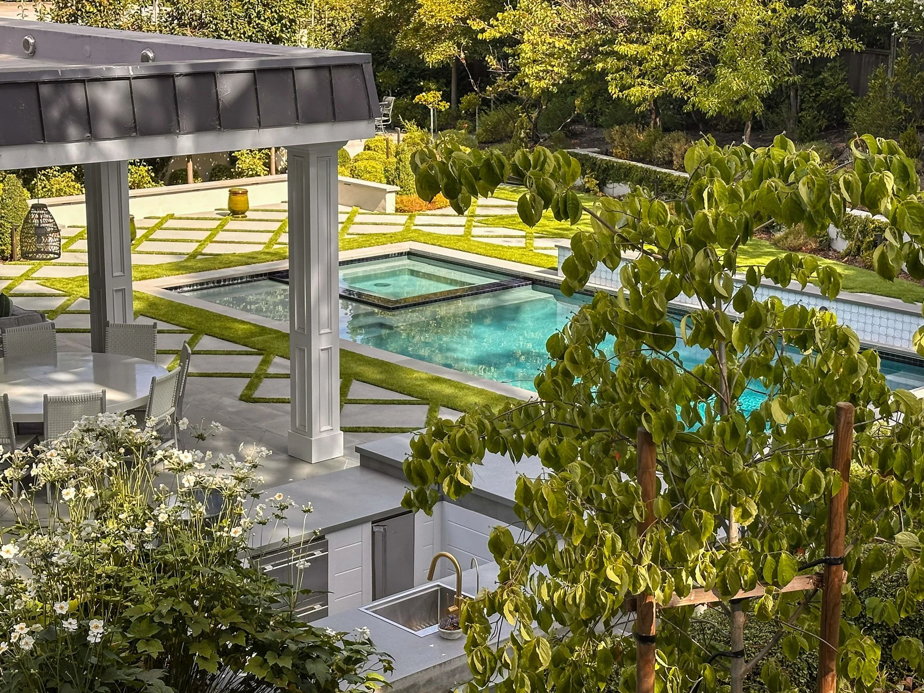
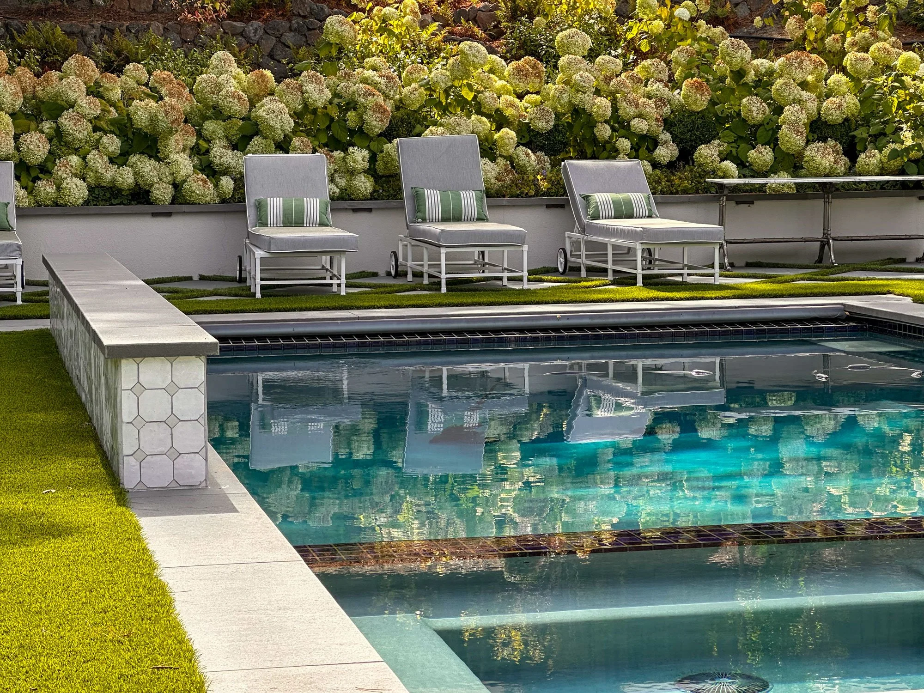
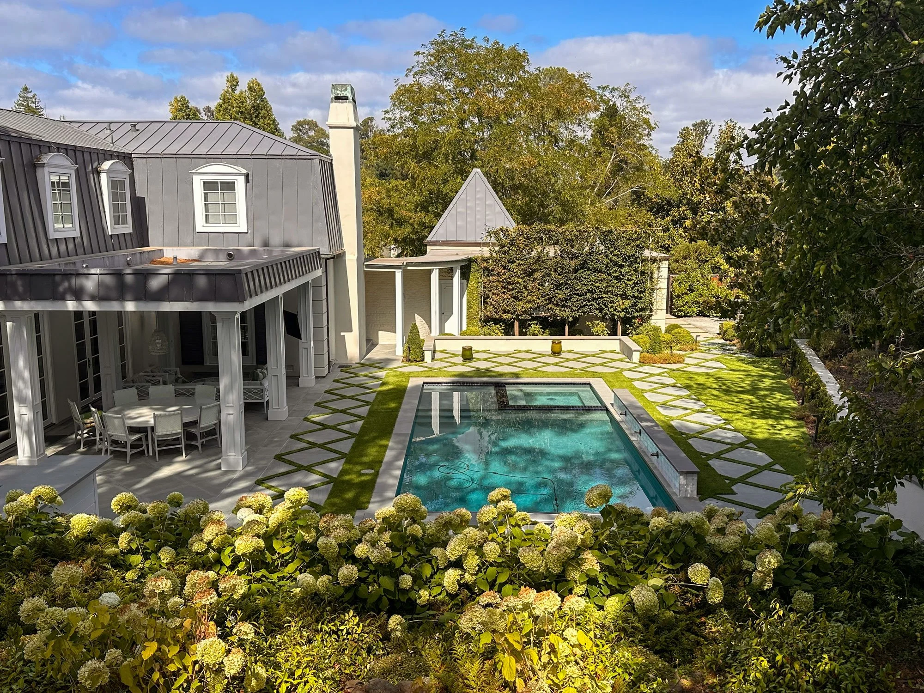
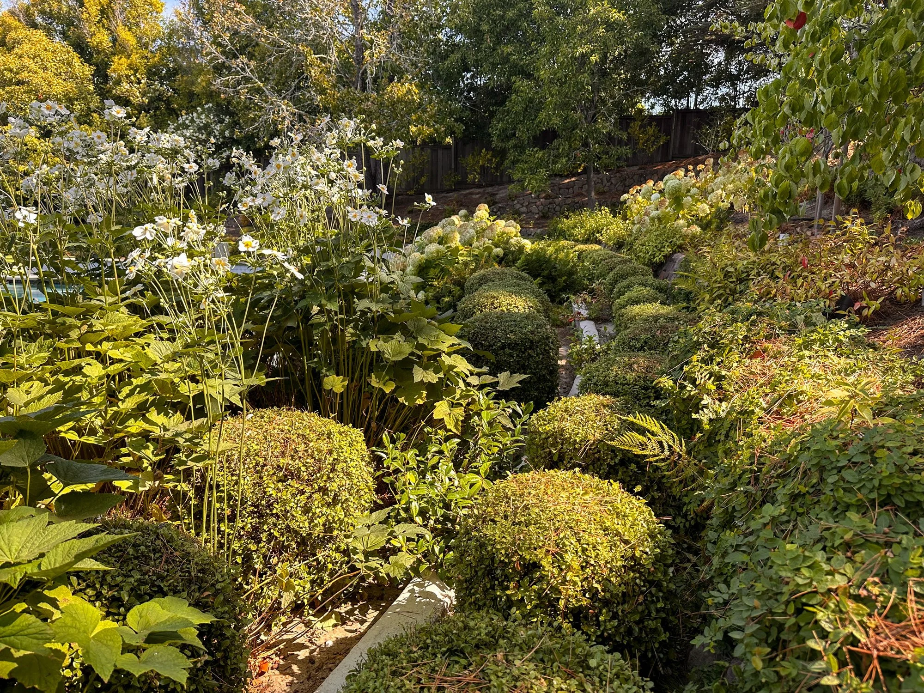
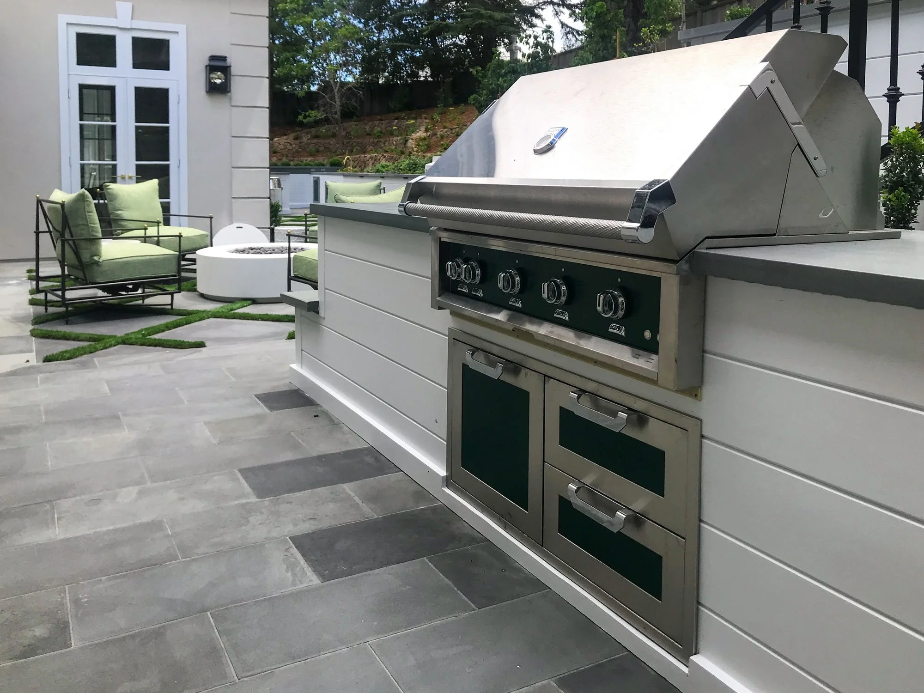
JBLA reorganized this French-inspired residence around a series of outdoor rooms that extend the house into the landscape. It is the second property designed for these clients.
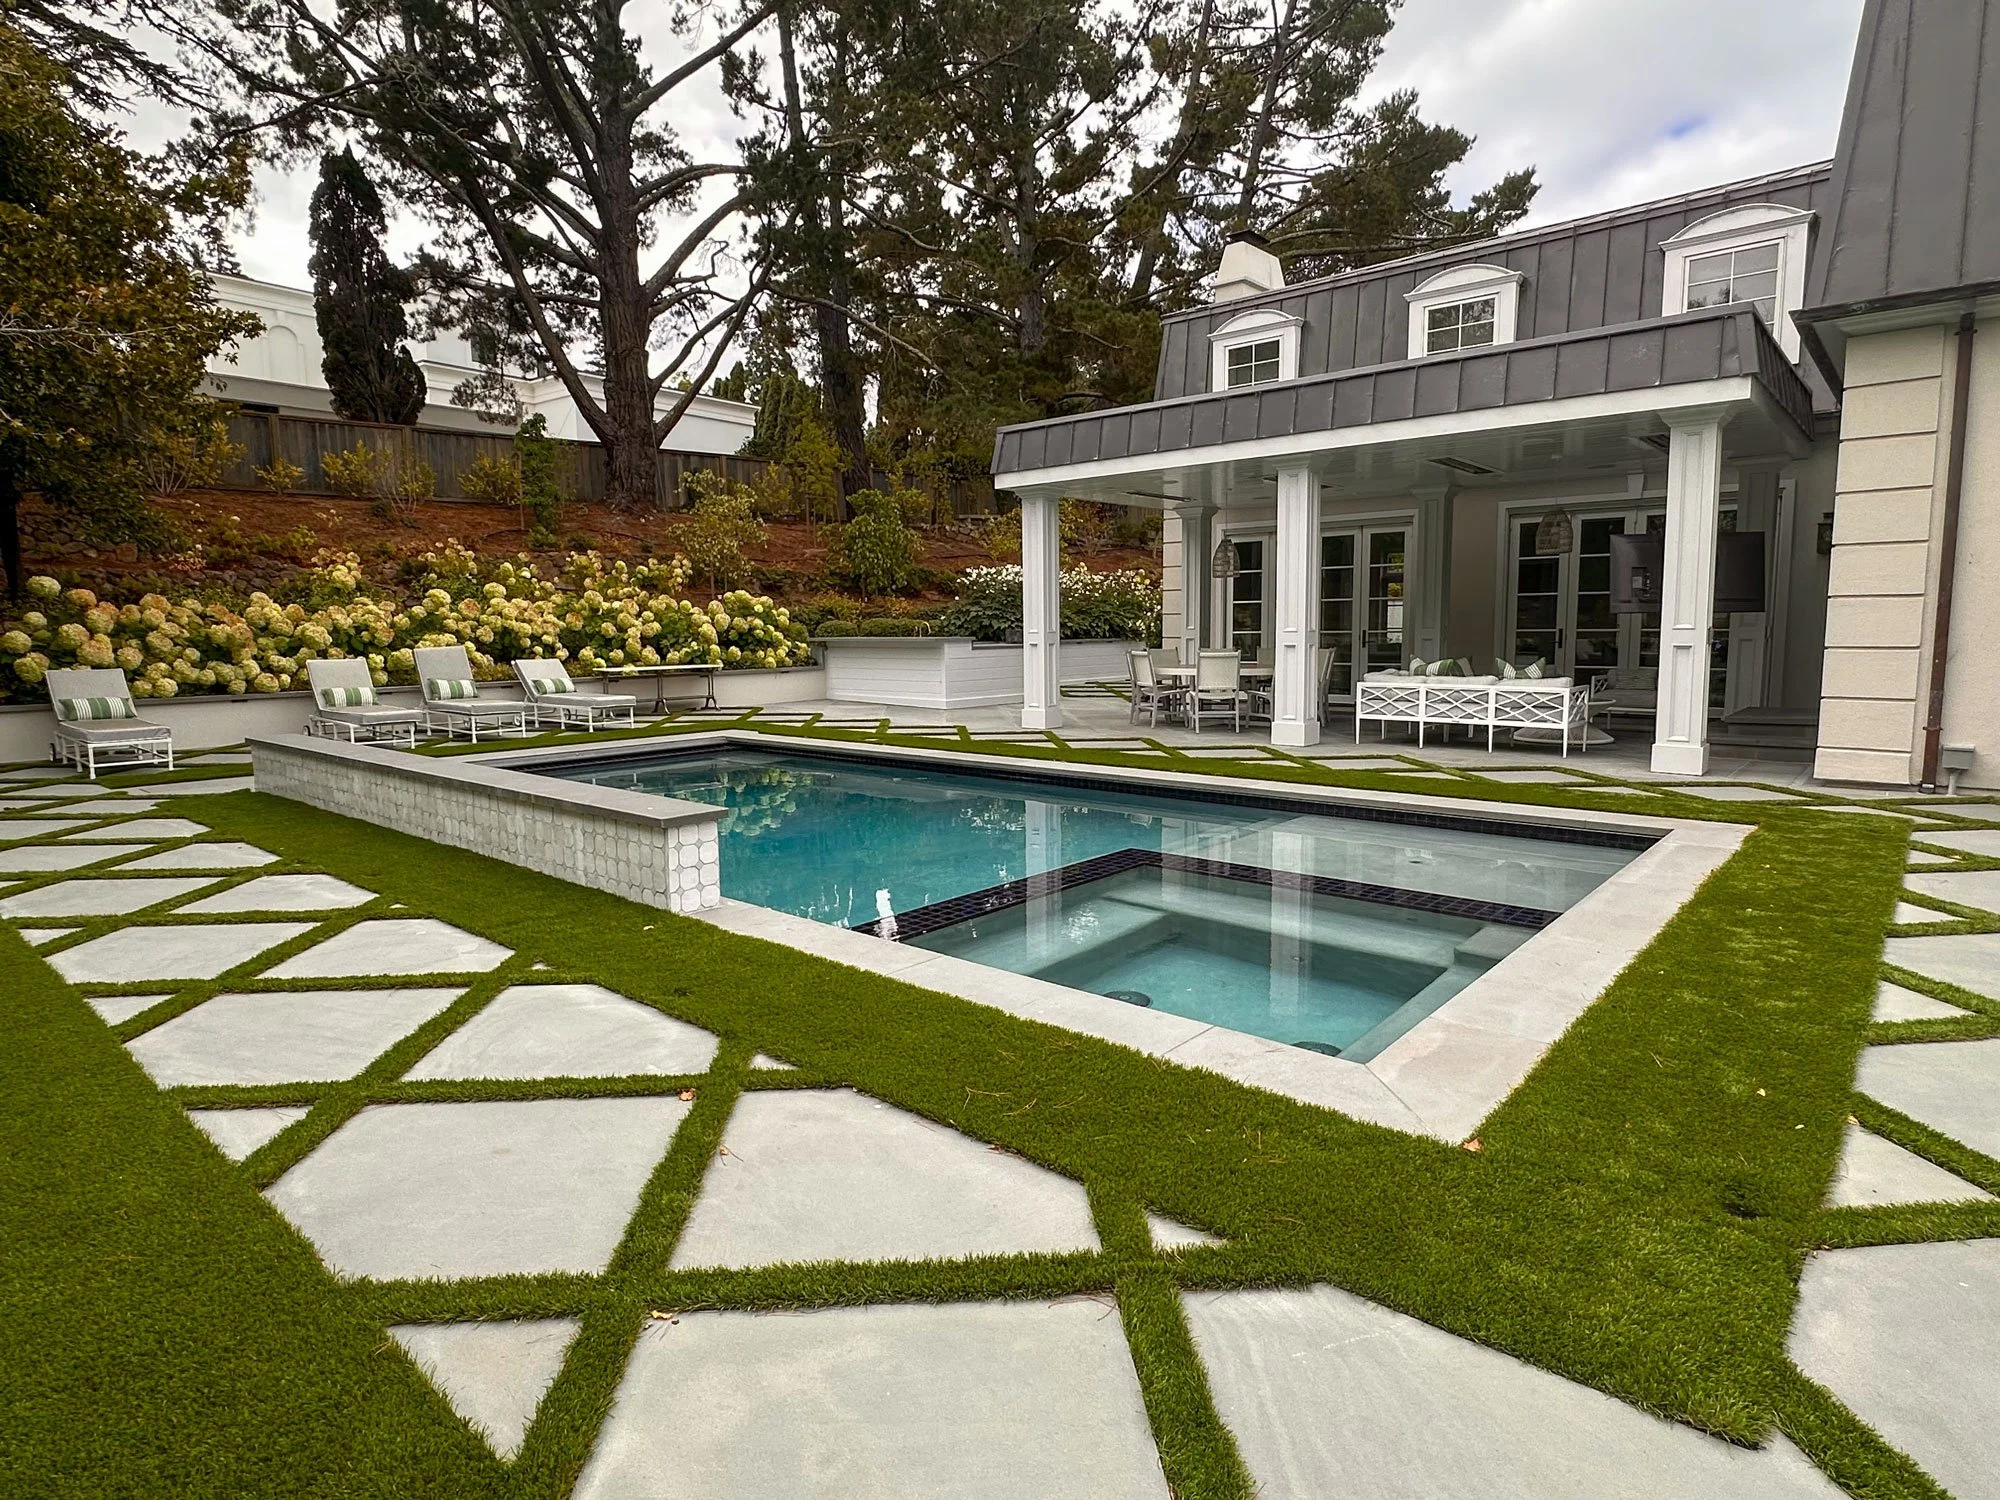
The site was extensively regraded with new retaining walls to accommodate a swimming pool and fully-wired pavilion for dining and lounging. A separate service station and bar are positioned near the pool, while the built-in grill and fire feature are sited in direct relationship to the interior kitchen and lounge, extending those rooms outdoors.
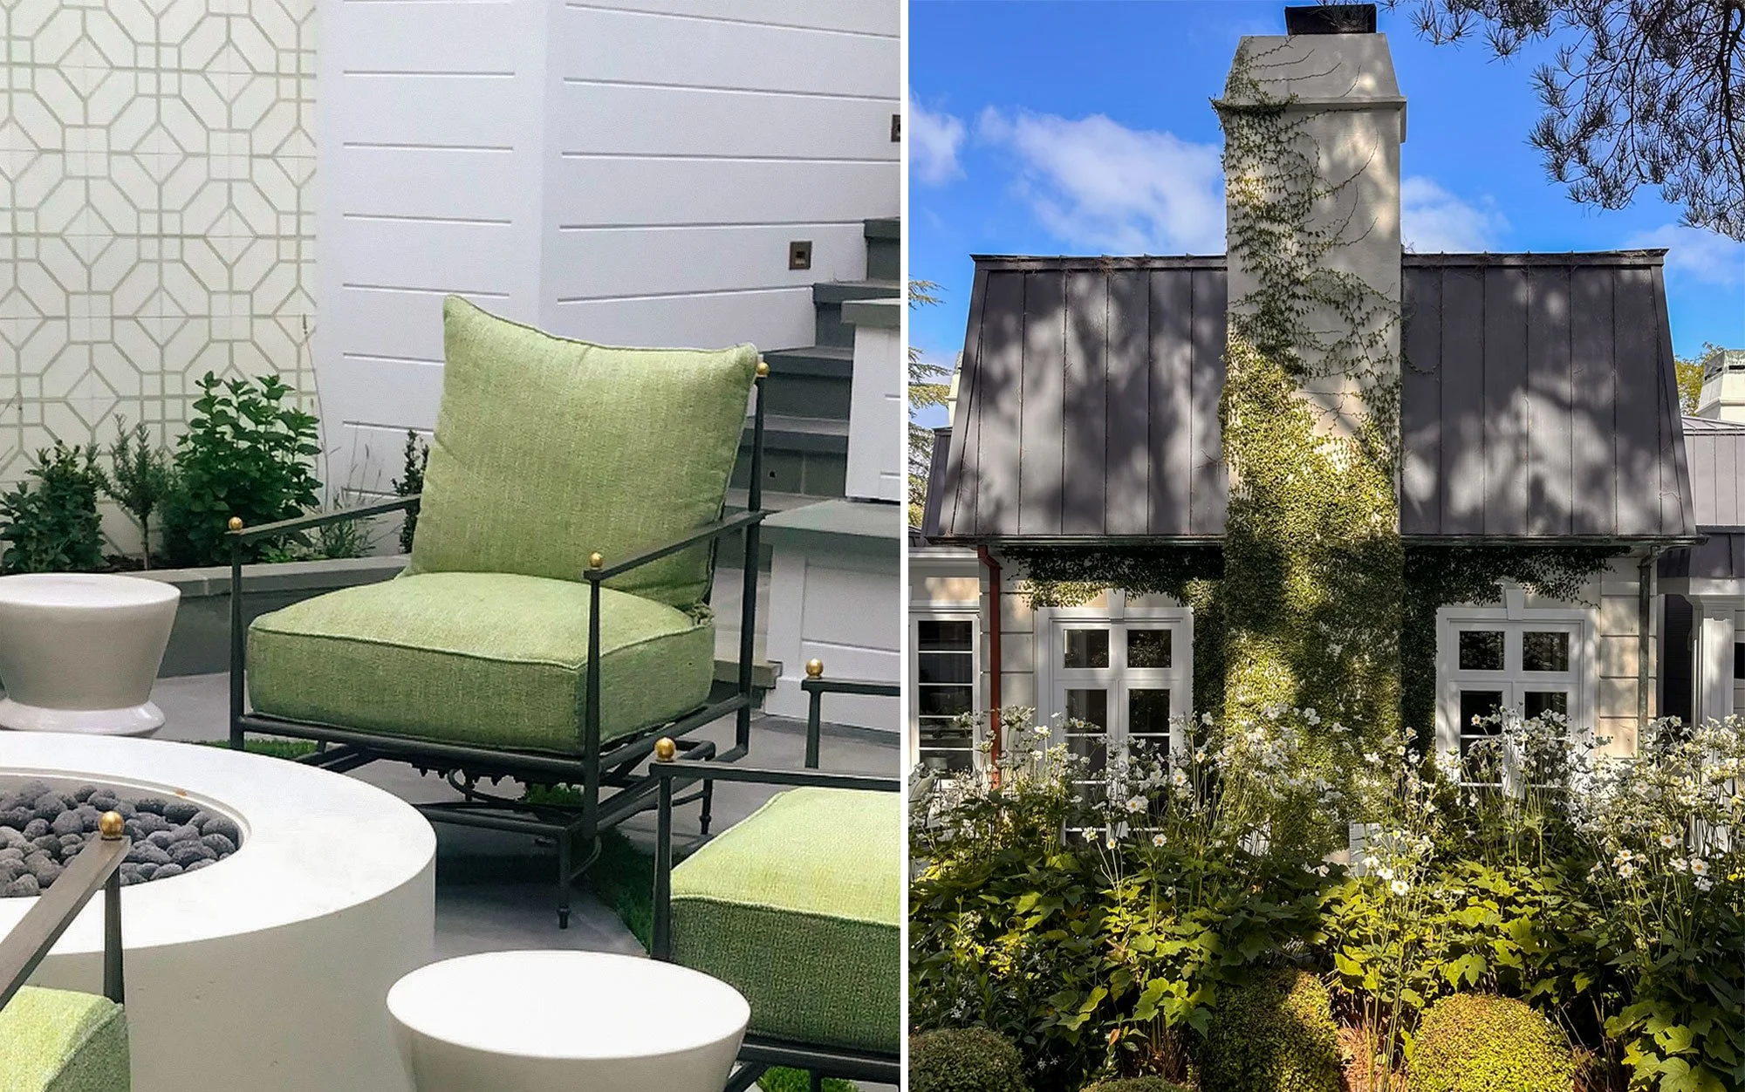
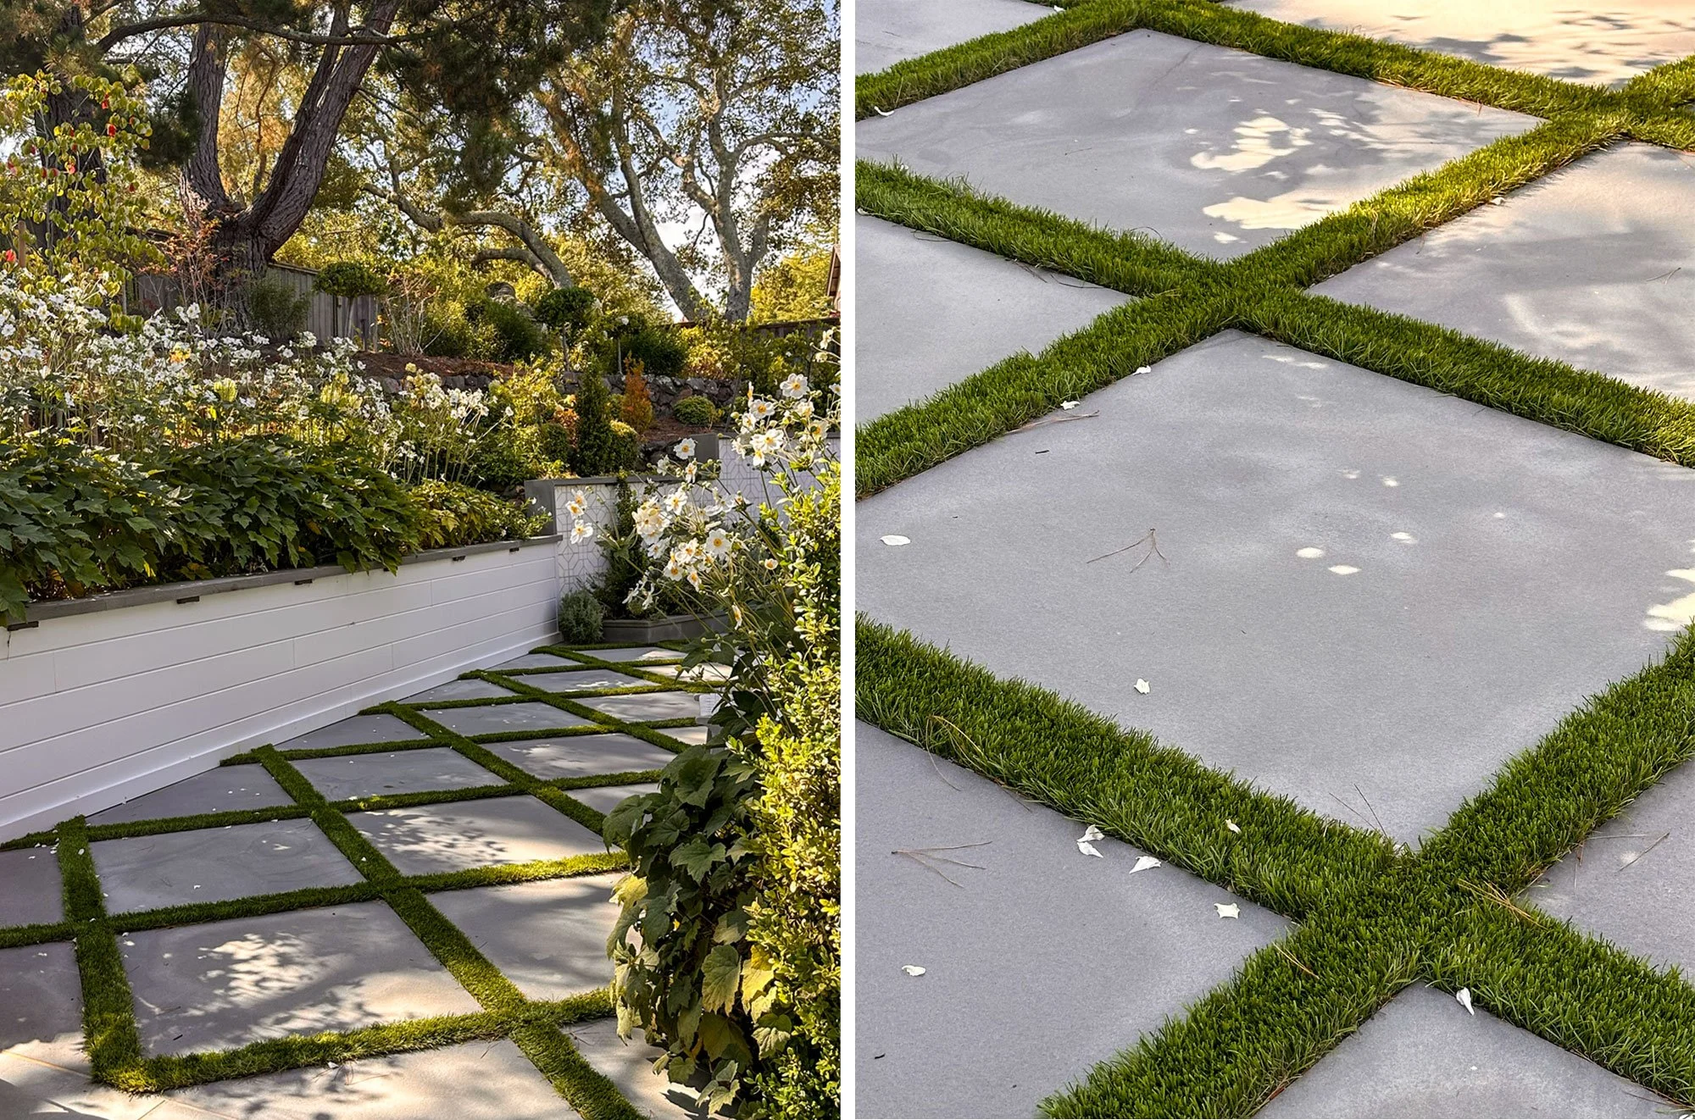
Paving is treated as a tapestry, with bands of turf breaking down the hardscape. Green-and-white concrete tile forms a patterned backdrop to the lounge, almost like wallpaper, while a zellige-tiled fountain creates a focal point near the pool. Pleached hornbeam and clipped topiaries provide structure, and a restrained green-and-white planting palette, including masses of hydrangeas, brings softness and seasonal change. Integrated lighting completes the garden.